
Price Reduction - Primary on Main





Address
136 Acorn Lane, Santee, SC
Price
$ 1,194,000
Property Attributes
- MLS#26017368
- TypeSingle Family
- Listing Status Active
- CountyOrangeburg
- CitySantee
- Area84 - ORG - Lake Marion Area
- NeighborhoodNone
- Zip29142
- StyleTraditional
- Year Built2020
- Price$ 1,194,000
- Bedrooms5
- Full Bathrooms6
- Half Bathrooms1
- Sqr Footage6500
- Lot Size3 Acres
Data Source:
Charleston Trident MLS (CTARMLS)
Property Description
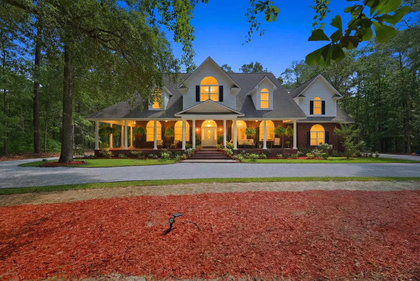
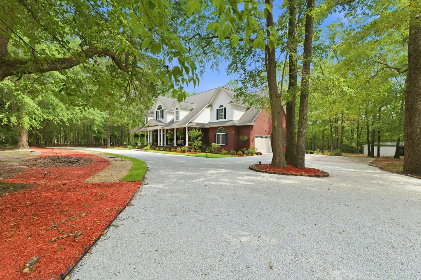
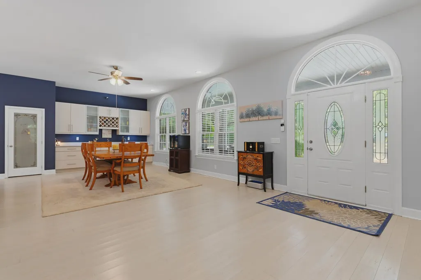
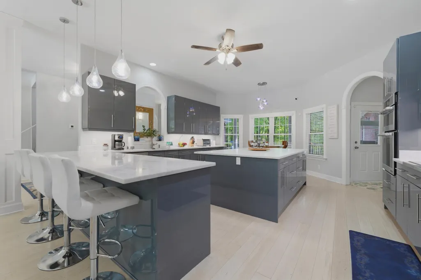
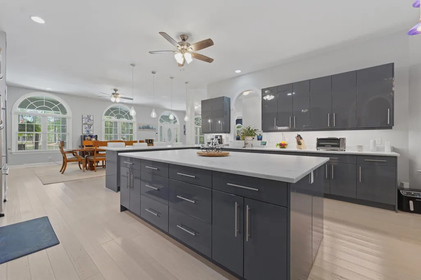
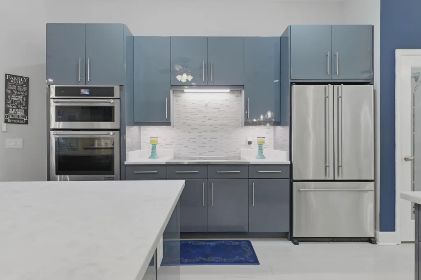
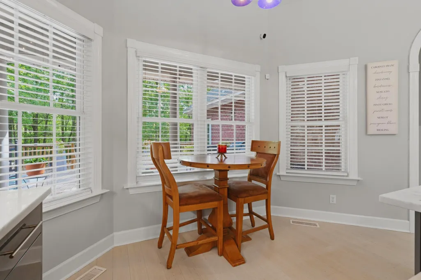
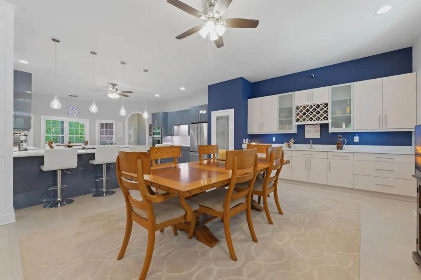
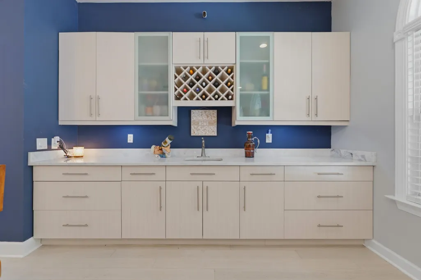
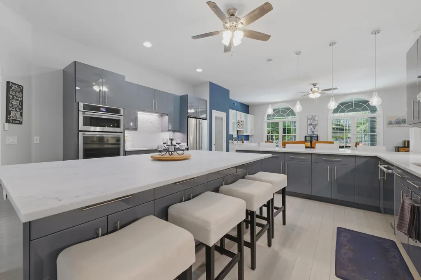
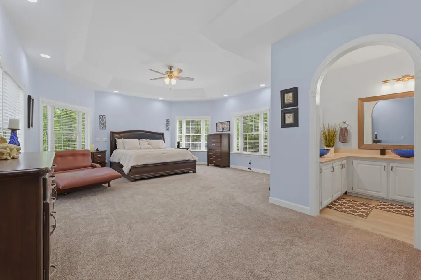
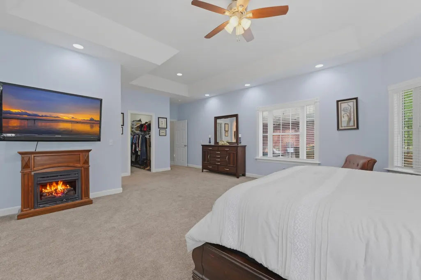
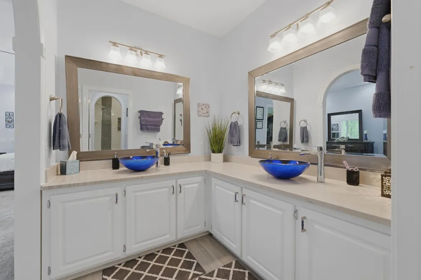
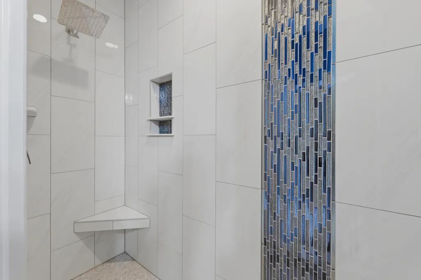
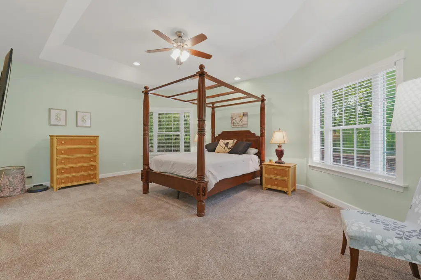
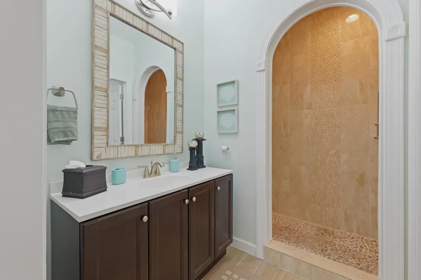
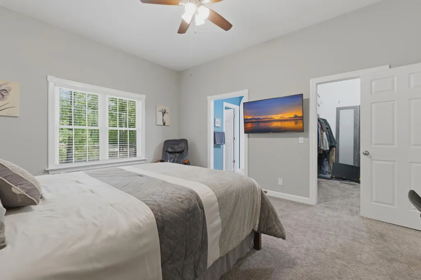
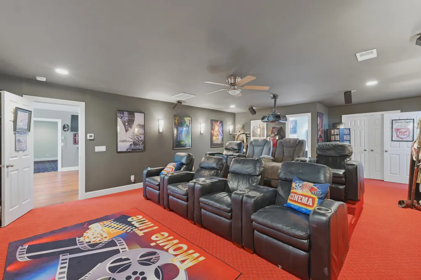
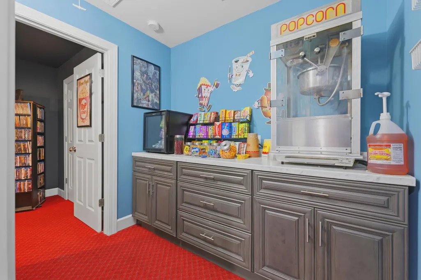
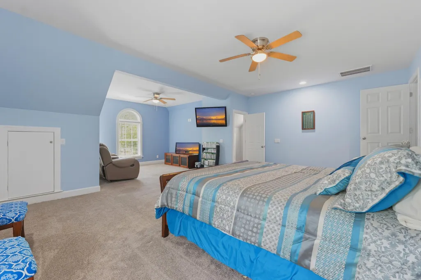
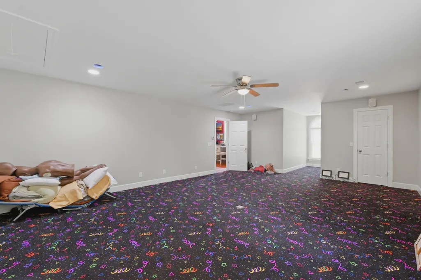
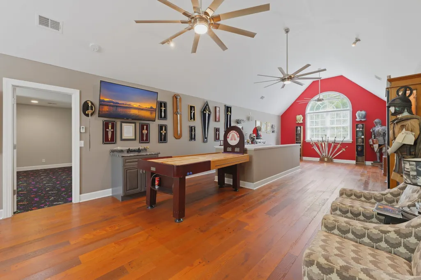
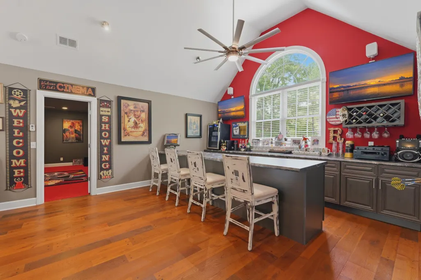
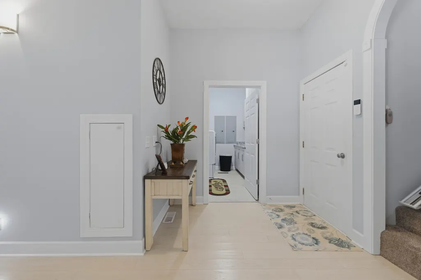
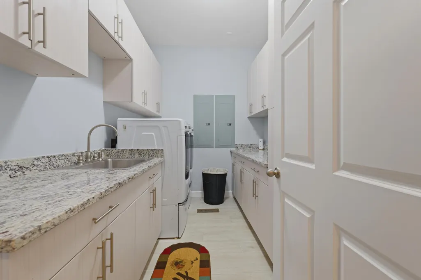
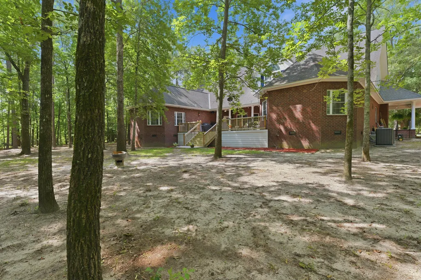
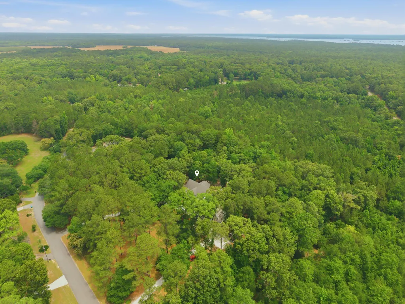
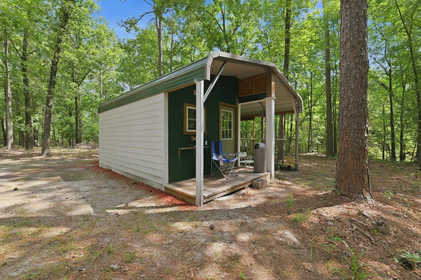
Welcome to 136 Acorn Lane, a thoughtfully designed custom home situated on approximately 3 private acres at the end of a quiet road in Santee. Offering exceptional space, privacy, and entertaining opportunities, this property combines a secluded setting with convenient access to Lake Marion, Santee State Park, and several of the area's premier golf courses.Featuring five ensuite bedrooms, a dedicated theater room, and multiple gathering spaces, this home was designed to comfortably accommodate family, guests, and entertaining on any scale. The main level includes three spacious ensuite bedrooms, including a privately located owner's retreat tucked away behind the kitchen. This luxurious suite features a gas fireplace, spacious walk-in closet, and well-appointed bath.Two additional ensuite bedrooms are located upstairs, along with a dedicated movie theater that could easily be converted into a sixth bedroom should additional sleeping space be desired. Individual thermostats upstairs for each room provide added comfort and convenience. At the heart of the home is an impressive kitchen designed for both everyday living and entertaining. Premium JennAir appliances, a powerful exhaust system, marble countertops, European-style soft-close cabinetry, extensive storage, and an oversized 8' x 5' island create a space that is as functional as it is beautiful. Adjacent to the dining area, a built-in wet bar with abundant cabinetry and a wine rack offers additional storage and serving space for gatherings. The upper level also features a spacious flex area with bar seating, creating the perfect setting for game days, movie nights, or hosting friends and family. Bamboo flooring, abundant natural light, recessed lighting, and fresh interior paint contribute to the home's warm and inviting atmosphere. Outdoor living is equally impressive. Enjoy the wraparound front porch featuring integrated Boston Acoustics speakers and custom palmetto tree detailing, or gather on the expansive rear deck complete with a mounted television and propane connections for grilling. The private backyard offers plenty of room for outdoor activities, firepit evenings, and enjoying the peaceful surroundings. Additional features include dual tankless water heaters with one dedicated to each floor, extensive exterior water access points, and a large under-home storage area with concrete flooring, lighting, and electrical outlets. A detached outbuilding with electricity, ceiling fan, and covered equipment storage provides flexibility for use as a workshop, hobby space, home office, or additional storage. For buyers seeking a turnkey opportunity, the seller is open to negotiating the sale of furnishings separately from the real estate transaction. Located just minutes from Lake Marion, Santee State Park's boat landing and campground, Santee National Golf Club, Lake Marion Golf Course, and Santee Cooper Country Club, this exceptional property offers the rare combination of privacy, recreation, and convenience.
| Elementary School | Middle School | High School |
|---|---|---|
| Edisto Primary School Elementary School | Carver Edisto Middle School Middle School | Hunter-Kinard-Tyler High School High School |
| Price History | |
|---|---|
| 6/15/2026 | Listed $1,295,000 |
| 8/27/2026 | 8$1,194,000 |
General Features
| County | Orangeburg |
|---|---|
| Property Type | Residential |
| Subdivision Name | None |
| Status | Active |
| Directions | Take Old Hwy 6.turn Right Onto State Park Rd/state Rd S-38-105.turn Left On Acorn Lane - Home Is On The Right. |
| High School | Hunter-Kinard-Tyler High School |
| City | Santee |
| MLS Area | 84 - ORG - Lake Marion Area |
| Lot Size Units | Acres |
| Lot Size Square Feet | 130680 |
| Elementary School | Edisto Primary School |
| Middle/Junior High School | Carver Edisto Middle School |
| Building Area Units | Square Feet |
| Standard Status | Active |
| Utilities | Dominion Energy,Frontier Telephone |
| Sewer | Septic Tank |
| Heating | Central,Electric |
| Cooling | Central Air |
| Garage Spaces | 3 |
| Construction Materials | Brick |
| Year Built | 2020 |
| New Construction | false |
| Garage Y/N | true |
| Other Structures | No,Shed(s),Workshop |
| Patio/Porch Features | Deck,Front Porch,Porch - Full Front |
| Architectural Style | Traditional |
| Stories Count | 2 |
| Levels | Two |
| Property Subtype | Single Family Detached |
| Full Baths | 6 |
| Carport Y/N | false |
| Property Attached Y/N | false |
| Entry Location | Ground Level |
| Primary Bedroom Level | Lower |
| Virtual Tour | https://tour.giraffe360.com/6e61c7e352c14dbc9150fd94facd0930/?lsf=1 |
| Attached Garage | true |
| Accessibility | Handicapped Equipped |
Interior Features
| Interior Amenities | Ceiling - Smooth,High Ceilings,Kitchen Island,Walk-In Closet(s),Wet Bar,Bonus,Eat-in Kitchen,Family,Entrance Foyer,Game,Great,Living/Dining Combo,Media,In-Law Floorplan,Other,Separate Dining |
|---|---|
| Air Conditioning Y/N | true |
| Heating Y/N | true |
| Laundry Features | Electric Dryer Hookup,Washer Hookup,Laundry Room |
| Total Bedrooms | 5 |
| Fireplace Y/N | true |
| Half Baths | 1 |
| Room Type | Bonus,Eat-In-Kitchen,Family,Foyer,Game,Great,Laundry,Living/Dining Combo,Media,Mother-In-Law Suite,Other (Use Remarks),Separate Dining |
| Primary Bedroom Features | Ceiling Fan(s),Walk-In Closet(s) |
| Flooring | Carpet,Other,Wood,Bamboo |
| Fireplace Features | Bedroom,Den,One,Two |
| Total Fireplaces | 2 |
Exterior Features
| Lot Size Area | 3 |
|---|---|
| Lot Size Acres | 3 |
| Lot Features | .5 - 1 Acre,0 - .5 Acre,1 - 2 Acres,2 - 5 Acres,Level,Wooded |
| Parking Features | 1 Car Garage,2 Car Garage,Attached,Off Street,Garage Door Opener |
| Water Source | Well |
| Foundation Details | Crawl Space |
| Building Area Total | 6500 |
| Covered Spaces | 3 |
| Total Parking | 3 |
Amenities
- Foreclosure
- Views
- Short Sale
- New Construction
- Adult 55+
- Lease To Own
- No HOA Fees
- Furnished
- Primary On Main
- Air Conditioning
- Seller Finance
- Green
- Fixer Upper
- Horse
- Golf
- Fireplace
- Deck
- Garage
- Basement
- Pool
Property vs Single Family Average in 29142
Price
Year Built
In The Neighborhood
Just Listed
Summerville
$ 348,700
187 W Pine Street
Summerville, SC 29485
- Type
- Single Family
- Size
- 1,536 SqFt
- Rooms
- 3 Beds + 2.5 Baths
Just Listed
Summerville
$ 474,000
506 N Palmetto Street
Summerville, SC 29483
- Type
- Single Family
- Size
- 2,085 SqFt
- Rooms
- 4 Beds + 2 Baths
Just Listed
Holly Hill
$ 239,000
1210 John Brown Road
Holly Hill, SC 29059
- Type
- Single Family
- Size
- 1,300 SqFt
- Rooms
- 3 Beds + 2 Baths
Just Listed
Cayce
$ 198,700
1127 Northland Drive
Cayce, SC 29033
- Type
- Single Family
- Size
- 1,073 SqFt
- Rooms
- 2 Beds + 1 Baths
Just Listed
Pawleys Island
$ 3,100,000
75 Marsh Hen Drive
Pawleys Island, SC 29585
- Type
- Single Family
- Size
- 6,078 SqFt
- Rooms
- 7 Beds + 5 Baths
Just Listed
Saint Stephen
$ 375,000
2190 Harristown Road
Saint Stephen, SC 29479
- Type
- Single Family
- Size
- 1,400 SqFt
- Rooms
- 2 Beds + 1 Baths
Just Listed
Orangeburg
$ 50,000
1612 Saxon Drive
Orangeburg, SC 29115
- Type
- Single Family
- Rooms
- 3 Beds + 2 Baths
Just Listed
Edisto Island
$ 779,000
3106 Myrtle Street
Edisto Island, SC 29438
- Type
- Single Family
- Size
- 1,344 SqFt
- Rooms
- 4 Beds + 2 Baths
Just Listed
Bamberg
$ 180,000
851 Carlisle Street
Bamberg, SC 29003
- Type
- Single Family
- Size
- 2,646 SqFt
- Rooms
- 4 Beds + 2.5 Baths
Just Listed
Ridgeville
$ 1,575,000
7884 Peirce Road
Ridgeville, SC 29472
- Type
- Single Family
- Size
- 1,027 SqFt
- Rooms
- 3 Beds + 2 Baths
Just Listed
Myrtle Beach
$ 675,000
800 Curtis Brown Lane
Myrtle Beach, SC 29577
- Type
- Single Family
- Size
- 2,031 SqFt
- Rooms
- 3 Beds + 2.5 Baths
Just Listed
Cordova
$ 274,500
3576 Cordova Road
Cordova, SC 29039
- Type
- Single Family
- Size
- 1,824 SqFt
- Rooms
- 4 Beds + 2 Baths
Just Listed
Pawleys Island
$ 2,950,000
285 Brickwell Lane
Pawleys Island, SC 29585
- Type
- Single Family
- Size
- 6,446 SqFt
- Rooms
- 5 Beds + 5.5 Baths
 The data relating to real estate for sale on this web site comes in part from the Broker Reciprocity Program of Charleston Trident Association of REALTORS® -- All information deemed reliable but not guaranteed. All properties are subject to prior sale, change or withdrawal. Neither listing broker(s) or information provider(s) shall be responsible for any typographical errors, misinformation, misprints and shall be held totally harmless. Listing(s) information is provided for consumer's personal,
