
Open House Sun, Sep 27th 01:00 PM - 03:00 PM























Address
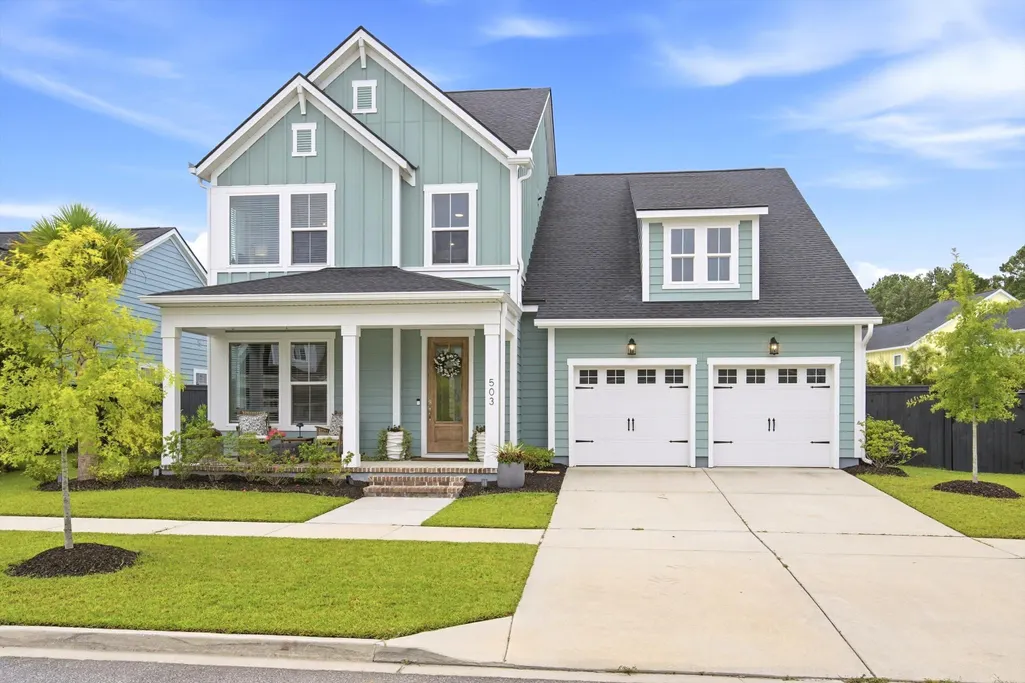
503 Enclave Lane, Summerville, SC
Price
$ 749,900
Property Attributes
- MLS#26026735
- TypeSingle Family
- Listing Status Active
- CountyBerkeley
- CitySummerville
- Area74 - Summerville, Ladson, Berkeley Cty
- NeighborhoodNexton
- Zip29486
- StyleTraditional
- Year Built2023
- Price$ 749,900
- Bedrooms4
- Full Bathrooms3
- Half Bathrooms0
- Sqr Footage2864
- Lot Size0.26 Acres
Data Source:
Charleston Trident MLS (CTARMLS)
Property Description
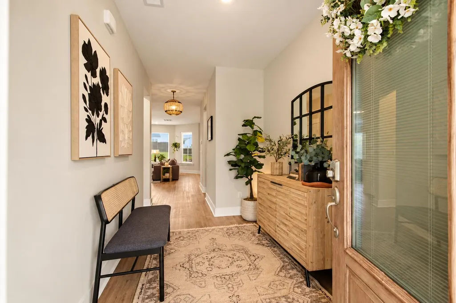
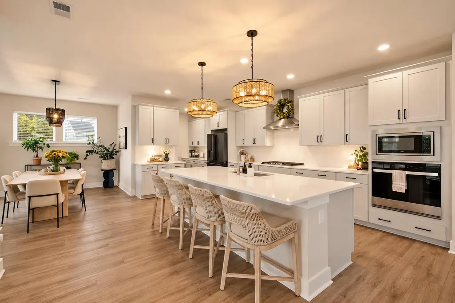
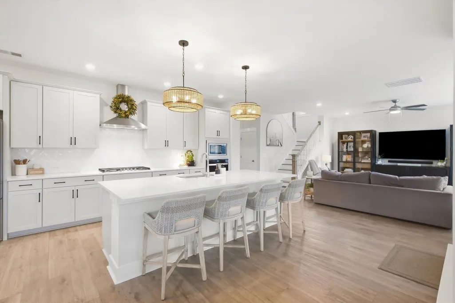
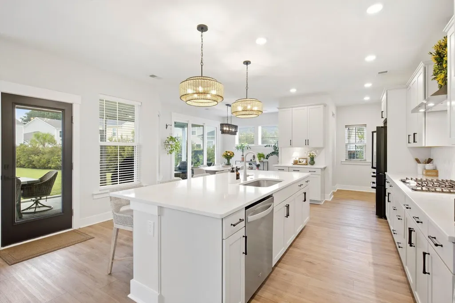
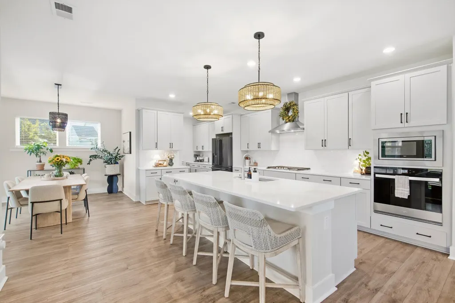
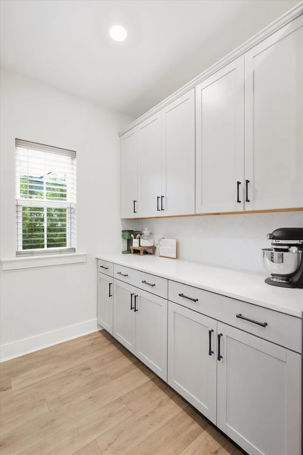
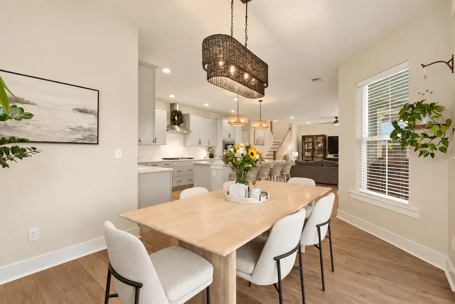
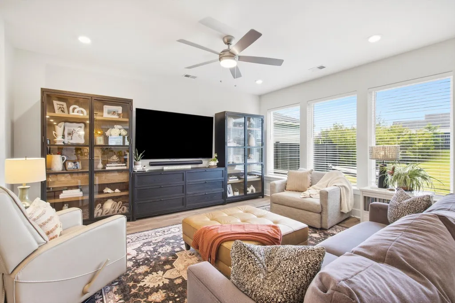
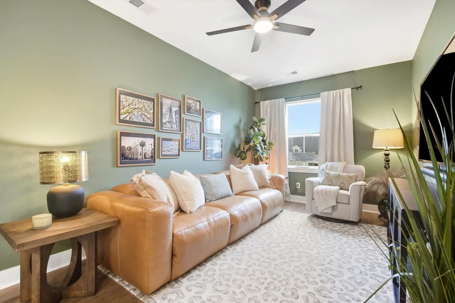
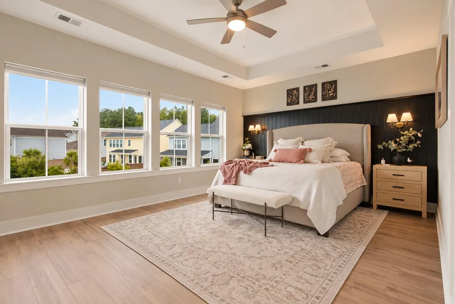
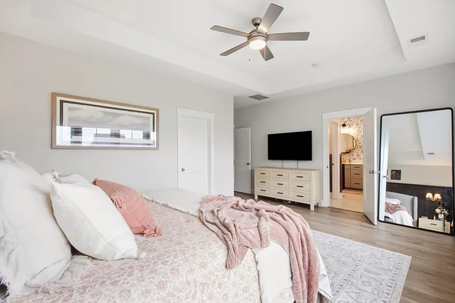
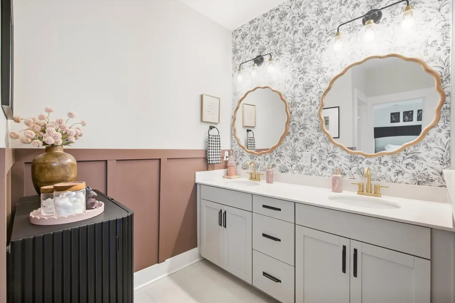
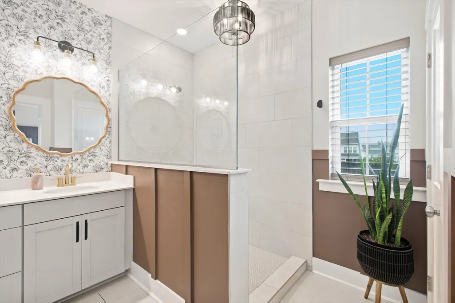
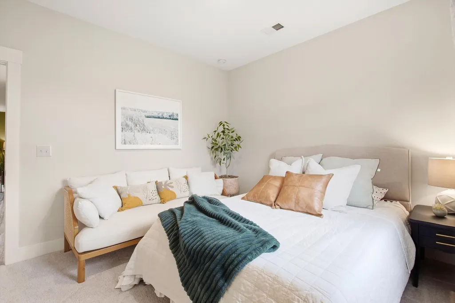
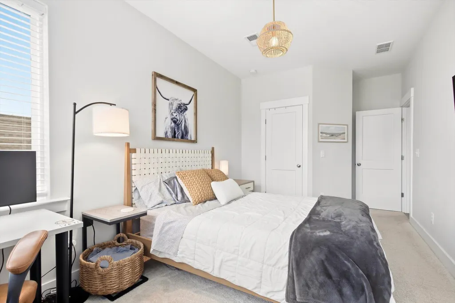
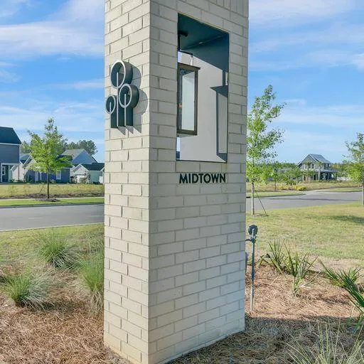
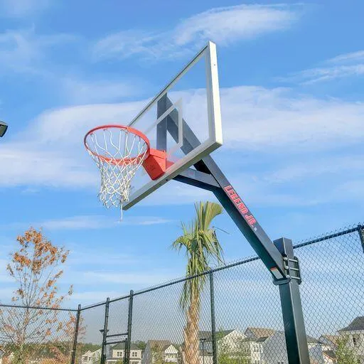
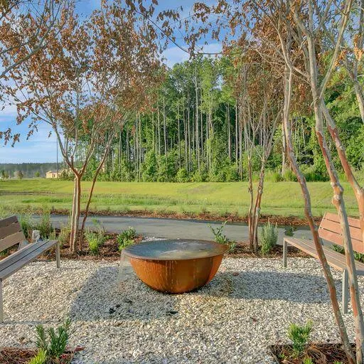
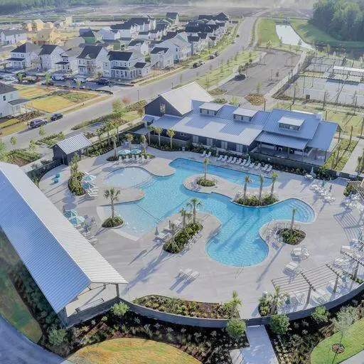
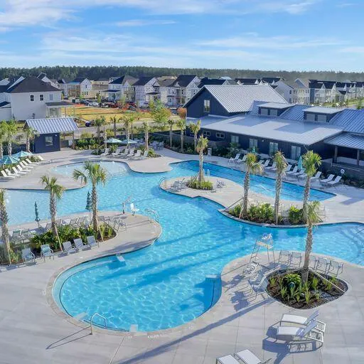
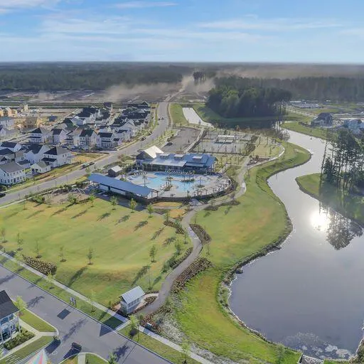
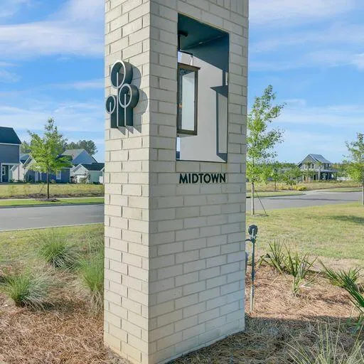
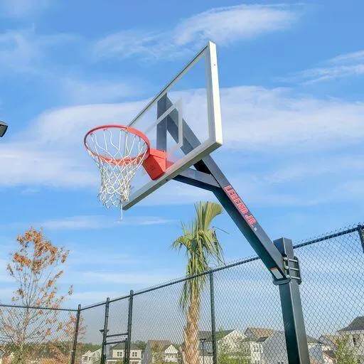
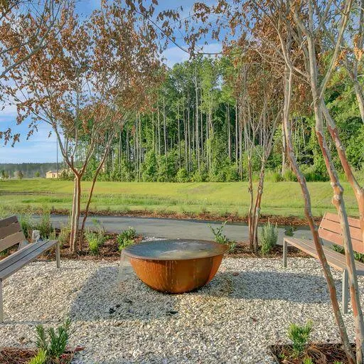
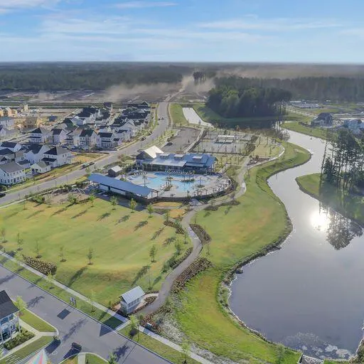
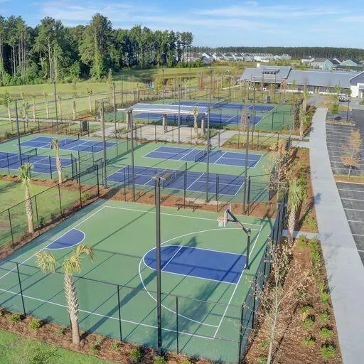
Welcome to 503 Enclave Lane, a beautifully designed, one-owner David Weekley home in the heart of Midtown at Nexton. Thoughtfully laid out and impeccably maintained, this home blends elevated design with the ease of truly move-in-ready living.The open main living area is the heart of the home, with a gourmet kitchen centered around an oversized island and an effortless flow into the dining and living spaces. Expansive glass doors open to the screened porch, extending the living space outdoors and creating a natural setting for entertaining.A main-level bedroom and full bath provide flexibility for guests, an office or a private retreat, while the home's thoughtful design keeps the main living spaces open and connected without sacrificing function.Upstairs, the layout becomes a private retreat of its own. The spacious primary suite is tucked away with a generous ensuite bath and walk-in closet, while two additional bedrooms are positioned nearby. The upstairs laundry room adds exceptional convenience, and the additional full bath is accessed directly from the loft/living area. The loft creates an additional flexible living space, while outside, the .26-acre homesite is a standout feature. In Nexton, where larger lots are increasingly difficult to find, this generous yard provides an uncommon amount of private outdoor space and room to truly enjoy the home. The layout offers the perfect balance of open gathering spaces and private retreats, with flexible rooms that easily adapt for guests, a home office or everyday living. Set within Midtown at Nexton, the lifestyle extends well beyond the front door. Residents enjoy access to the impressive Midtown Club with a resort-style lagoon pool, fitness facilities, yoga studio, tennis and pickleball courts, event lawns, playground and beautifully designed gathering spaces. Miles of trails, parks and green spaces connect the community, while nearby Nexton Square places dining, shopping, coffee and everyday conveniences just minutes from home. With convenient access to I-26, historic Summerville and Charleston, Nexton has become one of the Lowcountry's most sought-after communities for those who want design, connection and convenience without sacrificing space or lifestyle. One owner. Designer-inspired. Impeccably maintained. Completely move-in ready. 503 Enclave Lane is more than a beautiful home, it's an opportunity to step into the Nexton lifestyle without waiting to build.
| Elementary School | Middle School | High School |
|---|---|---|
| Nexton Elementary Elementary School | Midtown Middle Middle School | Cane Bay High School High School |
| Price History | |
|---|---|
| 9/25/2026 | Listed $749,900 |
General Features
| County | Berkeley |
|---|---|
| Property Type | Residential |
| Subdivision Name | Nexton |
| Status | Active |
| Directions | I 26 To Exit 197b, Follow Nexton Parkway To Blueway Ave (r). (l) Sandy Bend (r) Enclave |
| High School | Cane Bay High School |
| City | Summerville |
| MLS Area | 74 - Summerville, Ladson, Berkeley Cty |
| Lot Size Units | Acres |
| Lot Size Square Feet | 11325.6 |
| Elementary School | Nexton Elementary |
| Middle/Junior High School | Midtown Middle |
| Building Area Units | Square Feet |
| Standard Status | Active |
| Sewer | Public Sewer |
| Heating | Electric,Central |
| Cooling | Central Air |
| Roof | Asphalt |
| Garage Spaces | 2 |
| Construction Materials | Cement Siding |
| Year Built | 2023 |
| Community Features | Clubhouse,Pool,Park,Tennis Court(s),Walk/Jog Trails,Dog Park |
| New Construction | false |
| Garage Y/N | true |
| Other Structures | No |
| Patio/Porch Features | Patio,Screened,Front Porch |
| Architectural Style | Traditional |
| Stories Count | 2 |
| Levels | Two |
| Property Subtype | Single Family Detached |
| Full Baths | 3 |
| Carport Y/N | false |
| Property Attached Y/N | false |
| Home Warranty Y/N | true |
| Virtual Tour | https://www.zillow.com/view-imx/8df20b07-919d-46ae-9794-42f0388936bf?setAttribution=mls&wl=true&initialViewType=pano&utm_source=dashboard |
| Attached Garage | true |
Interior Features
| Interior Amenities | High Ceilings,Kitchen Island,Ceiling - Smooth,Walk-In Closet(s),Ceiling Fan(s),Eat-in Kitchen,Family,Loft,Pantry |
|---|---|
| Air Conditioning Y/N | true |
| Heating Y/N | true |
| Laundry Features | Washer Hookup,Electric Dryer Hookup,Laundry Room |
| Total Bedrooms | 4 |
| Fireplace Y/N | false |
| Room Type | Eat-In-Kitchen,Family,Laundry,Loft,Pantry |
| Flooring | Ceramic Tile,Carpet,Luxury Vinyl |
| Window Features | Storm Window(s),Window Treatments - Some |
Exterior Features
| Lot Size Area | 0.26 |
|---|---|
| Lot Size Acres | 0.26 |
| Lot Features | 0 - .5 Acre |
| Parking Features | Attached,2 Car Garage |
| Water Source | Public |
| Foundation Details | Slab |
| Building Area Total | 2864 |
| Covered Spaces | 2 |
| Exterior Amenities | Rain Gutters |
| Total Parking | 2 |
| Fencing | Privacy,Wood |
Amenities
- Foreclosure
- Views
- Short Sale
- New Construction
- Adult 55+
- Lease To Own
- No HOA Fees
- Furnished
- Primary On Main
- Air Conditioning
- Seller Finance
- Green
- Fixer Upper
- Horse
- Golf
- Fireplace
- Deck
- Garage
- Basement
- Pool
Property vs Single Family Average in 29486
Price
Year Built
In The Neighborhood
Just Listed
Summerville
$ 614,290
524 Ivy Green Lane
Summerville, SC 29486
- Type
- Single Family
- Size
- 2,584 SqFt
- Rooms
- 3 Beds + 2.5 Baths
Just Listed
Summerville
$ 535,000
333 Dahlia Row Drive
Summerville, SC 29486
- Type
- Single Family
- Size
- 1,505 SqFt
- Rooms
- 2 Beds + 2 Baths
Just Listed
Summerville
$ 649,900
441 Hidden Meadow Lane
Summerville, SC 29486
- Type
- Single Family
- Size
- 2,093 SqFt
- Rooms
- 3 Beds + 2 Baths
Just Listed
Summerville
$ 429,900
240 Surfbird Road
Summerville, SC 29486
- Type
- Single Family
- Size
- 2,184 SqFt
- Rooms
- 3 Beds + 2.5 Baths
Open House
Summerville
$ 619,990
126 Clearblue Loop
Summerville, SC 29486
- Type
- Single Family
- Size
- 2,394 SqFt
- Rooms
- 3 Beds + 2 Baths
Viewed
Summerville
$ 415,000
181 Surfbird Road
Summerville, SC 29486
- Type
- Single Family
- Size
- 2,473 SqFt
- Rooms
- 4 Beds + 3 Baths
Open House
Summerville
$ 735,000
208 Springrise Lane
Summerville, SC 29486
- Type
- Single Family
- Size
- 3,476 SqFt
- Rooms
- 4 Beds + 3.5 Baths
New Construction
Summerville
$ 665,000
667 Coral Bells Lane
Summerville, SC 29486
- Type
- Single Family
- Size
- 2,176 SqFt
- Rooms
- 2 Beds + 2.5 Baths
New Construction
Summerville
$ 549,403
836 Coral Bells Lane
Summerville, SC 29486
- Type
- Single Family
- Size
- 1,581 SqFt
- Rooms
- 2 Beds + 2 Baths
Eco Friendly
Summerville
$ 825,000
130 Sandy Bend Lane
Summerville, SC 29486
- Type
- Single Family
- Size
- 2,844 SqFt
- Rooms
- 4 Beds + 3 Baths
Reduced
Summerville
$ 609,990
414 Brightside Trail
Summerville, SC 29486
- Type
- Single Family
- Size
- 2,692 SqFt
- Rooms
- 4 Beds + 2.5 Baths
New Construction
Summerville
$ 699,990
518 Evenfall Lane
Summerville, SC 29486
- Type
- Single Family
- Size
- 3,372 SqFt
- Rooms
- 5 Beds + 5 Baths
 The data relating to real estate for sale on this web site comes in part from the Broker Reciprocity Program of Charleston Trident Association of REALTORS® -- All information deemed reliable but not guaranteed. All properties are subject to prior sale, change or withdrawal. Neither listing broker(s) or information provider(s) shall be responsible for any typographical errors, misinformation, misprints and shall be held totally harmless. Listing(s) information is provided for consumer's personal,
