







Address
18 Corinne Street, Charleston, SC
Price
$ 1,025,000
Property Attributes
- MLS#26026759
- TypeSingle Family
- Listing Status Active
- CountyCharleston
- CityCharleston
- Area51 - Peninsula Charleston Inside of Crosstown
- NeighborhoodRadcliffeborough
- Zip29403
- StyleContemporary
- Year Built2005
- Price$ 1,025,000
- Bedrooms3
- Full Bathrooms2
- Half Bathrooms1
- Sqr Footage1299
Data Source:
Charleston Trident MLS (CTARMLS)
Property Description
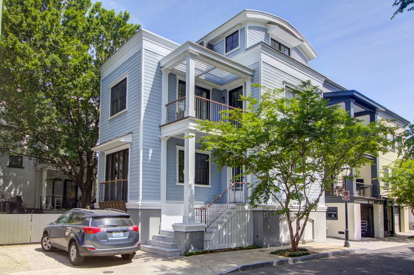
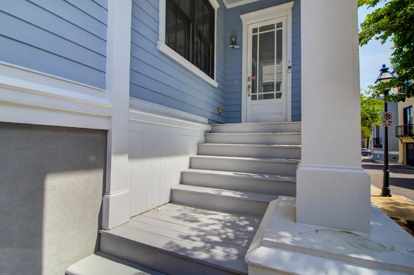
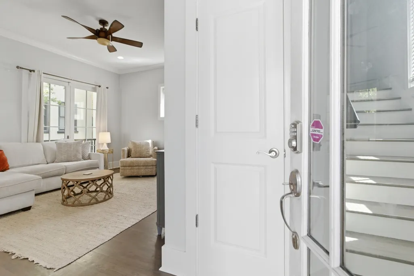
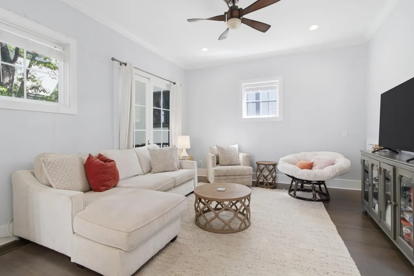
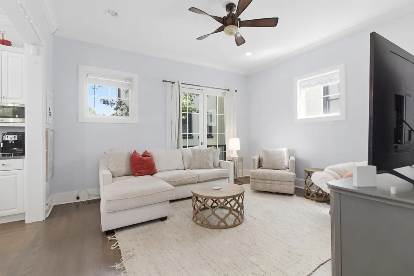
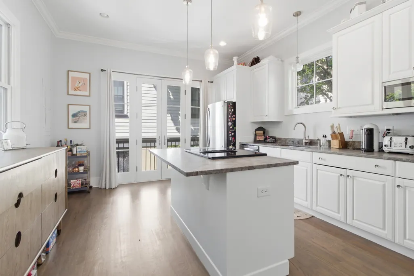
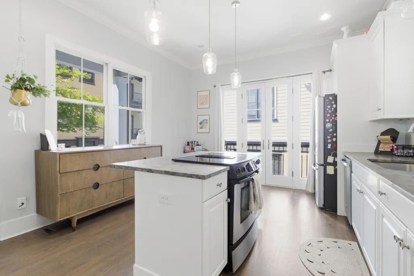
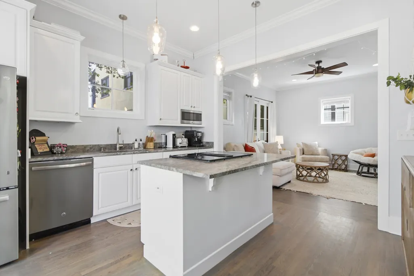
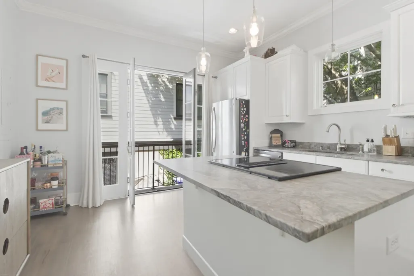
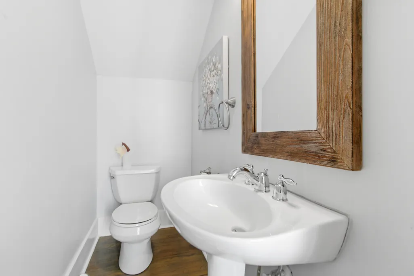
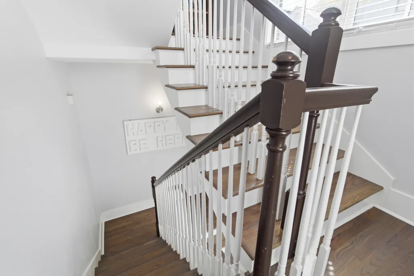
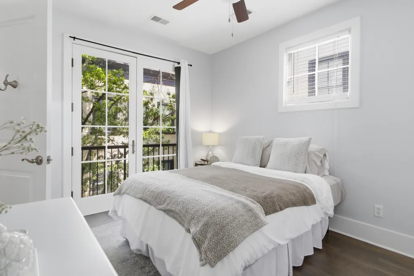
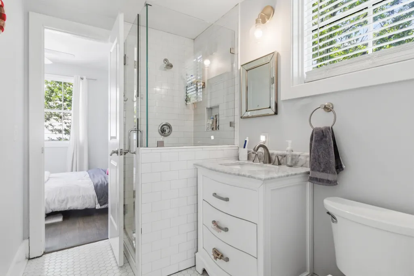
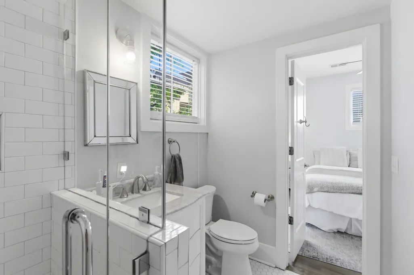
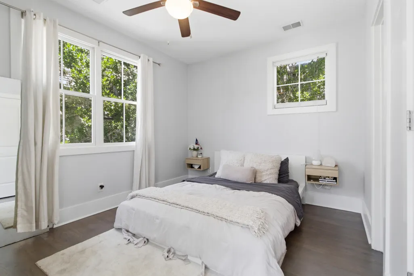
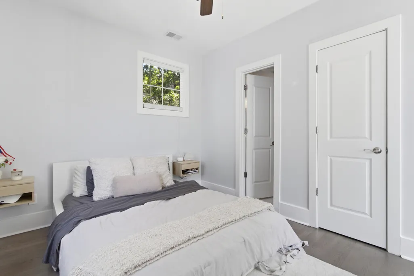
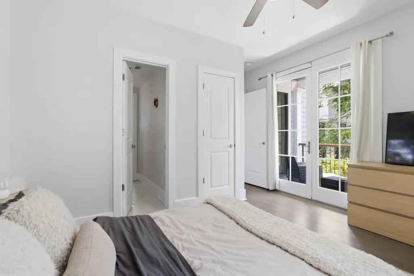
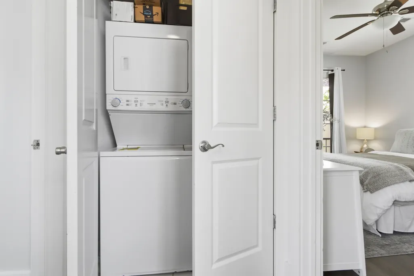
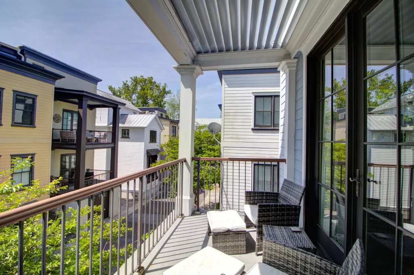
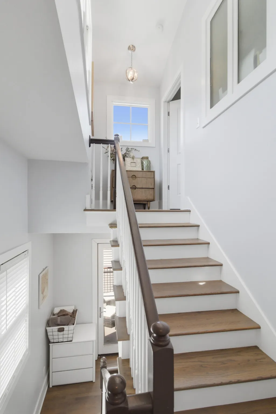
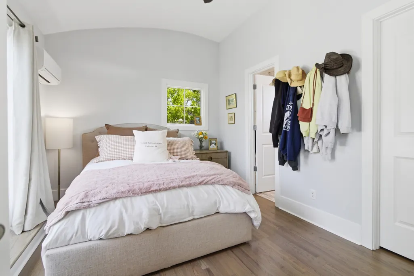
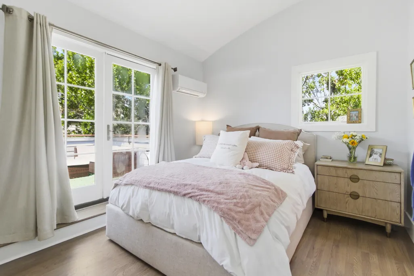
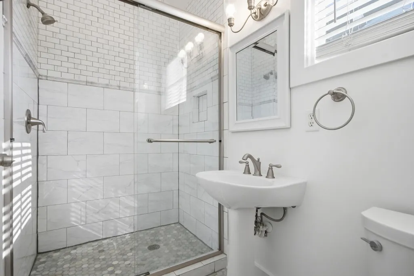
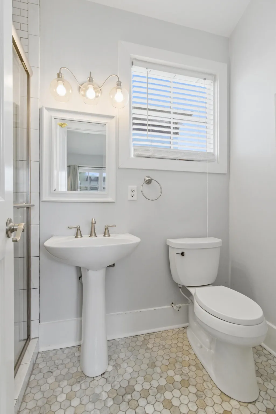
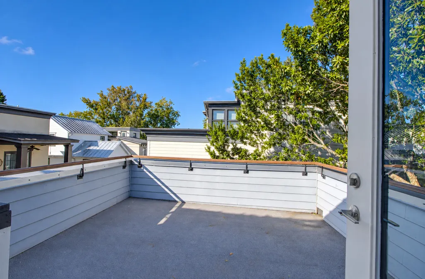
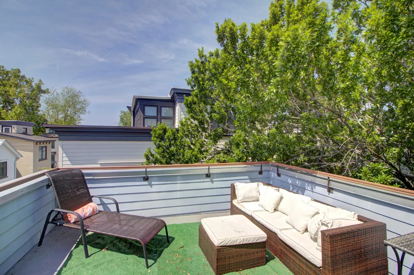
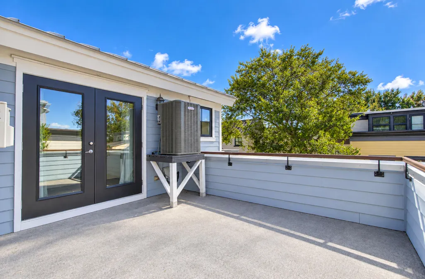
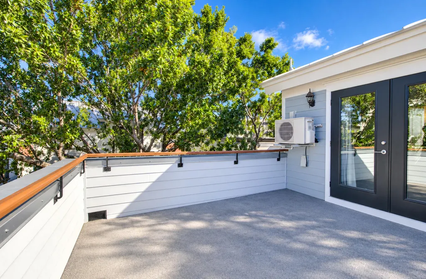
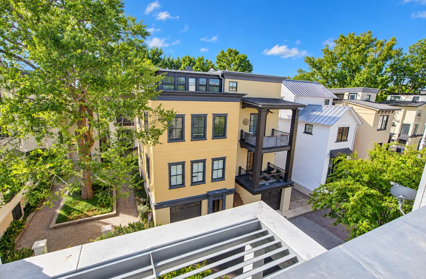
Outstanding opportunity to own a young home in the heart of Downtown Charleston! Three blocks from King St! Elevated construction that's filled with light all day. Kitchen / living / dining on main level (and 1/2 bath). Brand new SS appliances and new quartz countertops. Freshly painted white throughout! Real wood floors. Two bedrooms with shared bath on the second floor with laundry and charming porch. Third floor bedroom with ensuite bathroom and large roof deck! TWO parking spaces!
| Elementary School | Middle School | High School |
|---|---|---|
| Memminger Elementary School | Courtenay Middle School | Burke High School |
| Price History | |
|---|---|
| 9/25/2026 | Listed $1,025,000 |
General Features
| County | Charleston |
|---|---|
| Property Type | Residential |
| Subdivision Name | Radcliffeborough |
| Status | Active |
| Directions | Coming St > Morris St > Corinne St (parking Spaces On Left And Right Of The House Belong To #18) |
| High School | Burke |
| City | Charleston |
| MLS Area | 51 - Peninsula Charleston Inside of Crosstown |
| Lot Size Units | Acres |
| Elementary School | Memminger |
| Middle/Junior High School | Courtenay |
| Building Area Units | Square Feet |
| Standard Status | Active |
| Utilities | Charleston Water Service,Dominion Energy |
| Sewer | Public Sewer |
| Heating | Heat Pump |
| Cooling | Central Air |
| Roof | Metal |
| Construction Materials | Cement Siding |
| Year Built | 2005 |
| New Construction | false |
| Garage Y/N | false |
| Other Structures | No |
| Patio/Porch Features | Front Porch |
| Architectural Style | Contemporary |
| Stories Count | 3 |
| Levels | 3 Stories |
| Property Subtype | Single Family Detached |
| Full Baths | 2 |
| Carport Y/N | false |
| Property Attached Y/N | false |
| Primary Bedroom Level | Upper |
Interior Features
| Interior Amenities | High Ceilings,Kitchen Island |
|---|---|
| Air Conditioning Y/N | true |
| Heating Y/N | true |
| Total Bedrooms | 3 |
| Fireplace Y/N | false |
| Half Baths | 1 |
| Primary Bedroom Features | Walk-In Closet(s) |
| Flooring | Wood |
Exterior Features
| Parking Features | Off Street |
|---|---|
| Water Source | Public |
| Foundation Details | Raised |
| Building Area Total | 1299 |
Amenities
- Foreclosure
- Views
- Short Sale
- New Construction
- Adult 55+
- Lease To Own
- No HOA Fees
- Furnished
- Primary On Main
- Air Conditioning
- Seller Finance
- Green
- Fixer Upper
- Horse
- Golf
- Fireplace
- Deck
- Garage
- Basement
- Pool
Property vs Single Family Average in 29403
Price
Year Built
In The Neighborhood
Charleston
$ 1,395,000
63 Radcliffe Street
Charleston, SC 29403
- Type
- Single Family
- Size
- 1,428 SqFt
- Rooms
- 3 Beds + 2.5 Baths
Charleston
$ 1,750,000
57 Vanderhorst Street
Charleston, SC 29403
- Type
- Single Family
- Size
- 1,680 SqFt
- Rooms
- 3 Beds + 2.5 Baths
Charleston
$ 3,900,000
67 Warren Street
Charleston, SC 29403
- Type
- Single Family
- Size
- 5,800 SqFt
- Rooms
- 6 Beds + 5.5 Baths
Charleston
$ 1,800,000
9 Marion Street
Charleston, SC 29403
- Type
- Single Family
- Size
- 2,656 SqFt
- Rooms
- 5 Beds + 4.5 Baths
Charleston
$ 1,175,000
70 Vanderhorst Street
Charleston, SC 29403
- Type
- Single Family
- Size
- 1,840 SqFt
- Rooms
- 5 Beds + 2.5 Baths
Reduced
Charleston
$ 1,325,000
160 Smith Street
Charleston, SC 29403
- Type
- Single Family
- Size
- 1,413 SqFt
- Rooms
- 2 Beds + 2 Baths
 The data relating to real estate for sale on this web site comes in part from the Broker Reciprocity Program of Charleston Trident Association of REALTORS® -- All information deemed reliable but not guaranteed. All properties are subject to prior sale, change or withdrawal. Neither listing broker(s) or information provider(s) shall be responsible for any typographical errors, misinformation, misprints and shall be held totally harmless. Listing(s) information is provided for consumer's personal,
