
Open House Sat, Sep 26th 01:00 PM - 03:00 PM - Primary on Main - Eco Friendly










Address
1993 Hollings Road, Charleston, SC
Price
$ 849,000
Property Attributes
- MLS#26026781
- TypeSingle Family
- Listing Status Active
- CountyCharleston
- CityCharleston
- Area21 - James Island
- NeighborhoodNone
- Zip29412
- StyleCottage, Craftsman, Traditional
- Year Built2017
- Price$ 849,000
- Bedrooms4
- Full Bathrooms2
- Half Bathrooms1
- Sqr Footage2395
- Lot Size0.22 Acres
Data Source:
Charleston Trident MLS (CTARMLS)
Property Description
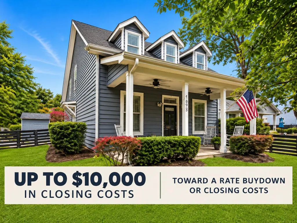
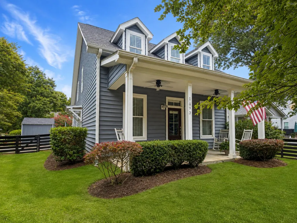
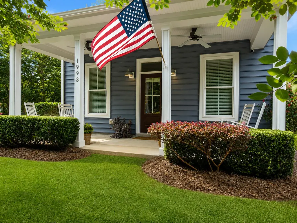
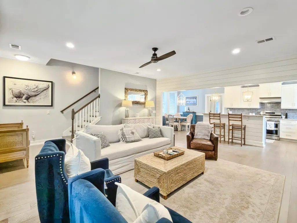
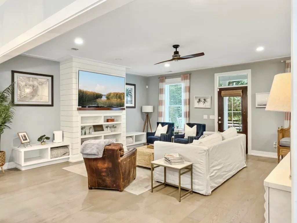
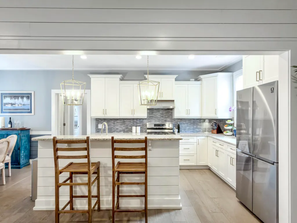
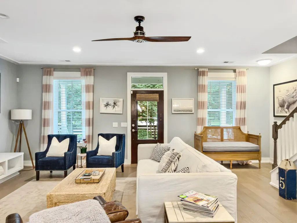
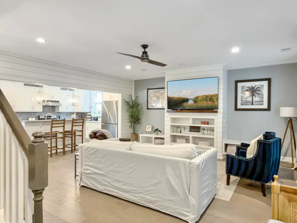
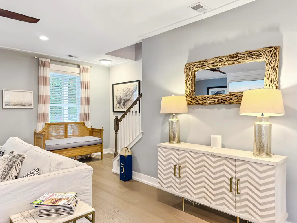
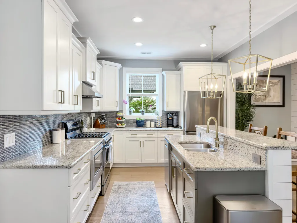
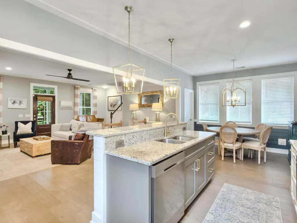
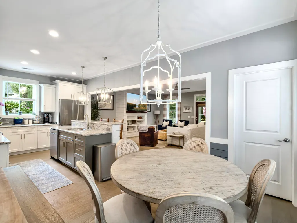
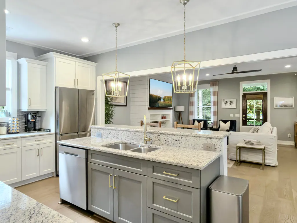
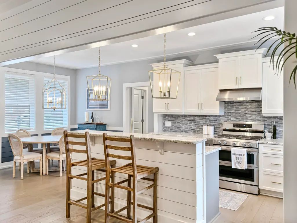
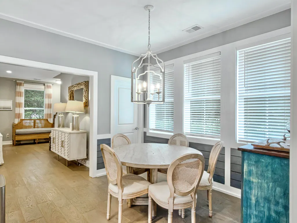
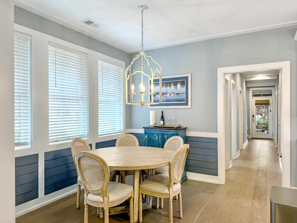
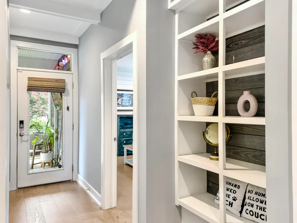
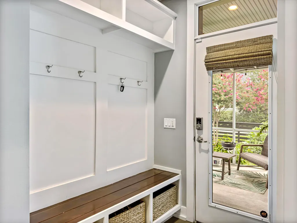
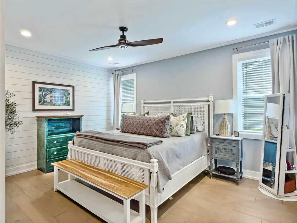
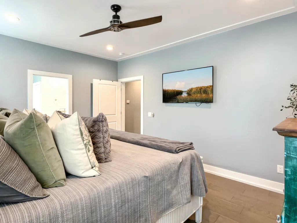
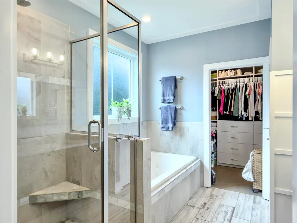
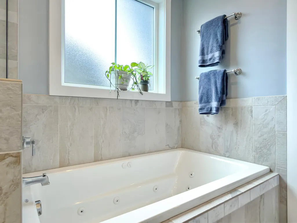
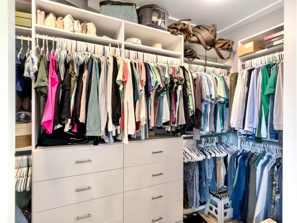
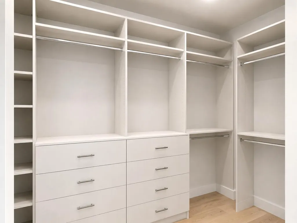
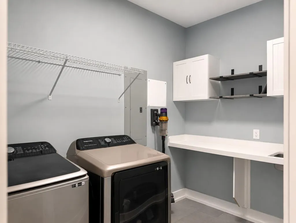
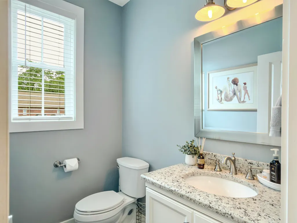
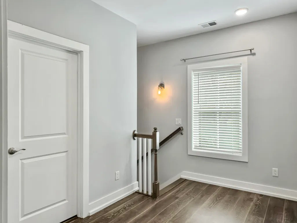
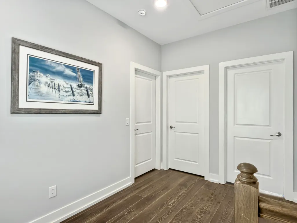
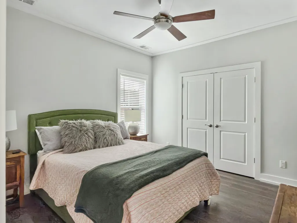
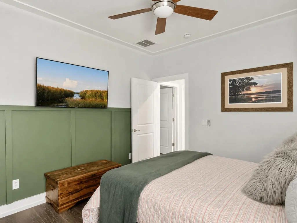
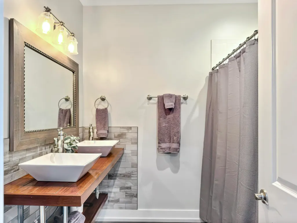
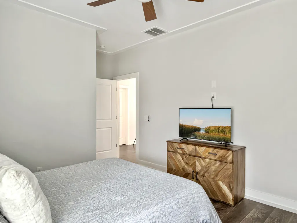
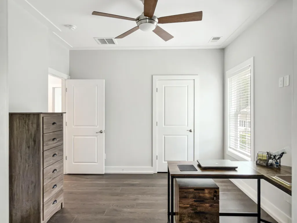
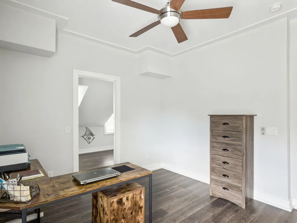
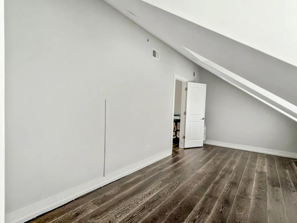
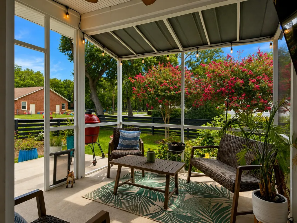
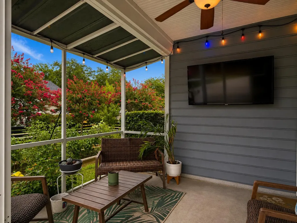
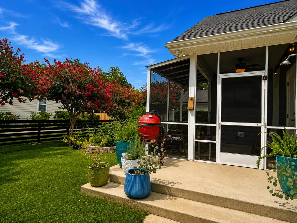
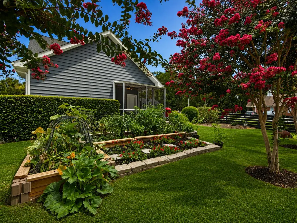
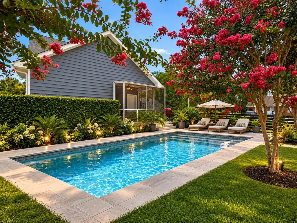
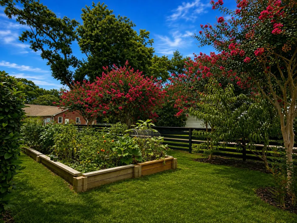
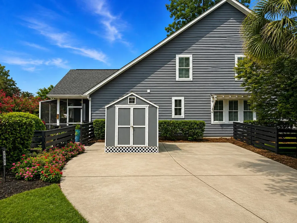
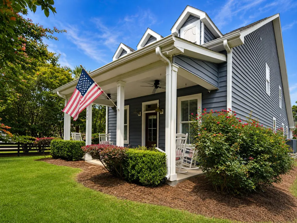
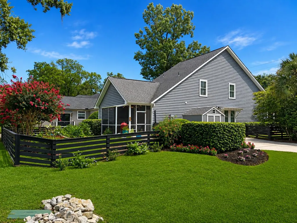
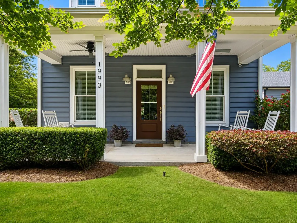
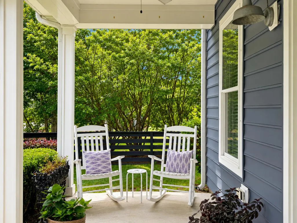
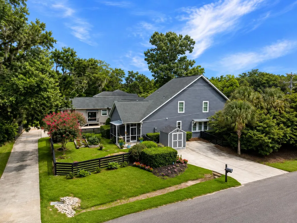
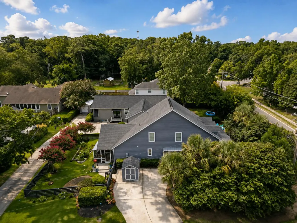
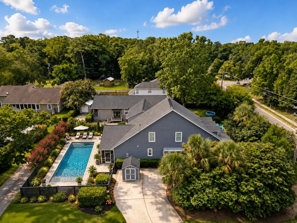
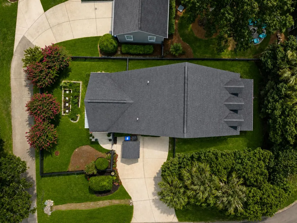
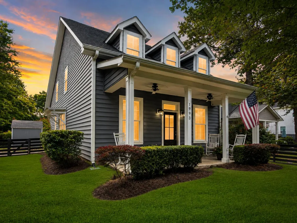
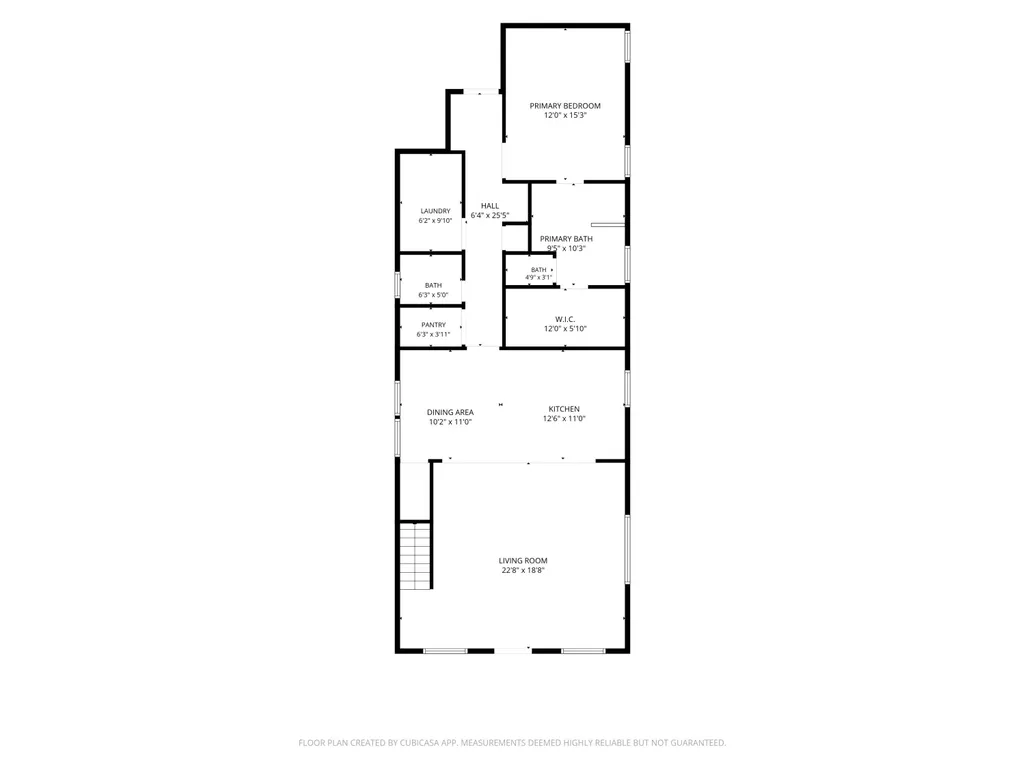
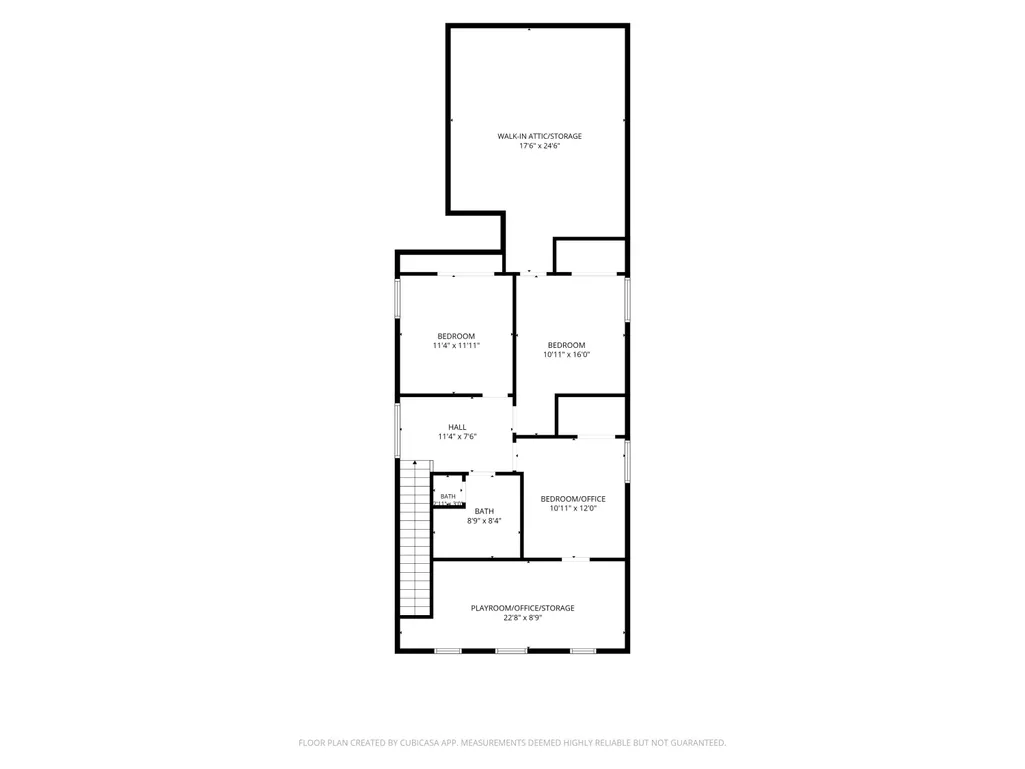
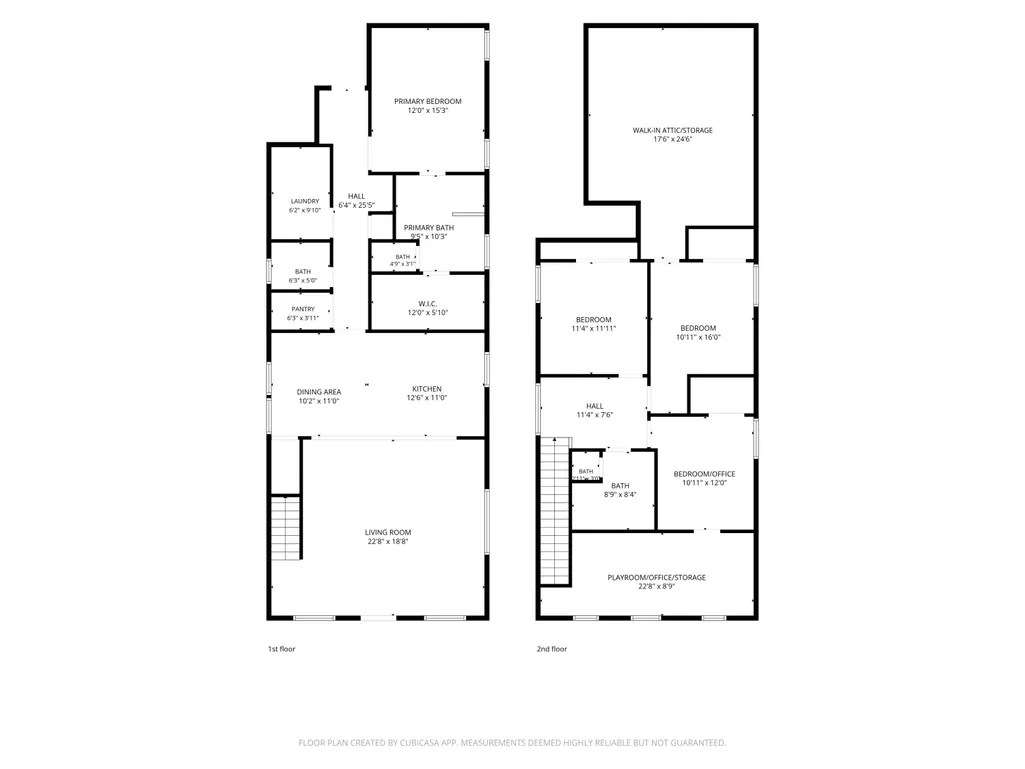
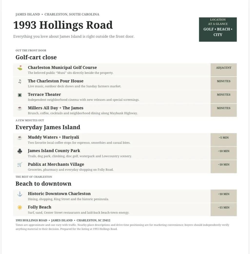
Major Price Improvement with up to 10K seller incentives that could be used towards closing costs or permanent rate buydown! Experience the best of Lowcountry living at 1993 Hollings Road, where quality craftsmanship, modern comfort, thoughtful upgrades, and an unbeatable James Island location come together. Custom built in 2017, this beautifully maintained 4-bedroom, 2.5-bath home offers approximately 2,400 square feet of thoughtfully designed living space featuring an expansive first-floor primary suite and an open, functional floor plan created for both everyday living and effortless entertaining. From the moment you enter, you will appreciate the thoughtful detail throughout thehome, including custom built-ins, 7'' hardwood flooring, shiplap accents, and quality finishes that add warmth and character to the space. The bright, open kitchen serves as the heart of the home, featuring a spacious center island, beautiful cabinetry, and an oversized walk-in pantry, all flowing seamlessly into the adjoining living and dining areas. The spacious primary suite provides a private retreat with a stunning dual vanity and a custom closet system designed to maximize organization and storage. Upstairs, you'll find three generously sized secondary bedrooms, each with custom closet systems, a full bathroom, and a versatile dormer room that offers the perfect space for a dedicated home office, reading nook, playroom, or creative workspace. A generous walk-in attic provides exceptional storage, making it easy to organize seasonal décor, luggage, and other belongings while keeping the home clutter-free. Step outside to enjoy the Lowcountry lifestyle from the screened-in porch overlooking the fully fenced backyard. The outdoor space features a mature vegetable garden ready for harvest, a storage shed for lawn equipment and outdoor gear, and a climate-controlled storage closet providing additional convenience. Designed with comfort, efficiency, and security in mind, this home is pre-wired for a Generac generator for uninterrupted power, an ADT security system with exterior cameras and door/window sensors, and wooden hurricane window covers offering additional peace of mind. Additional thoughtful features include a tankless gas water heater, irrigation system, and two separate HVAC systems allowing customized comfort throughout the home. One of the property's most exceptional features is its premier location directly adjacent to the Charleston Municipal Golf Course, recognized by Golf Digest and widely regarded as one of the finest and most affordable public golf courses in the Charleston area. Whether you're an avid golfer or simply enjoy the peaceful surroundings, you'll appreciate having this local landmark as your neighbor. Embrace the quintessential James Island lifestyle, where you can hop on your golf cart and experience beloved local favorites including The Pour House, The James, The Terrace Theater, Millers All Day, Charleston Sports Pub, restaurants, live music, and more. Spend your mornings on the nearby golf course, afternoons exploring scenic parks and waterways, and evenings immersed in the vibrant dining and culture of downtown Charleston. Ideally located just 10 minutes from the heart of historic downtown Charleston and only 15 minutes from the sandy shores of Folly Beach, this home offers the perfect balance of recreation, convenience, and coastal living. Combining superior craftsmanship, thoughtfully selected upgrades, abundant storage, and an exceptional location, 1993 Hollings Road offers a rare opportunity to own a move-in-ready home in one of James Island's most desirable locations.
| Elementary School | Middle School | High School |
|---|---|---|
| Murray Lasaine Elementary School | Murray Lasaine Middle School | James Island Charter High School |
| Price History | |
|---|---|
| 9/25/2026 | Listed $849,000 |
General Features
| County | Charleston |
|---|---|
| Property Type | Residential |
| Subdivision Name | None |
| Status | Active |
| Directions | From Folly Rd, Make A Right Onto Central Park Rd, Right Onto Riverland Dr, Right Onto Hollings, House Is Immediately On Right.from Maybank Hwy Take Left Onto Riverland, Left Onto Hollings, House Is Immediately On Right.from Maybank Hwy, Make A Left Onto Flemming Rd, Left Onto Hollings Rd, House On Left. |
| High School | James Island Charter |
| City | Charleston |
| MLS Area | 21 - James Island |
| Lot Size Units | Acres |
| Lot Size Square Feet | 9583.2 |
| Elementary School | Murray Lasaine |
| Middle/Junior High School | Murray Lasaine |
| Building Area Units | Square Feet |
| Standard Status | Active |
| Utilities | Charleston Water Service,James IS PSD,Dominion Energy |
| Sewer | Public Sewer |
| Heating | Electric,Forced Air,Heat Pump |
| Cooling | Central Air |
| Roof | Architectural |
| Construction Materials | Vinyl Siding |
| Year Built | 2017 |
| Community Features | Laundry,Trash |
| New Construction | false |
| Garage Y/N | false |
| Other Structures | No,Storage,Shed(s) |
| Patio/Porch Features | Porch - Full Front,Screened,Front Porch |
| Architectural Style | Cottage,Craftsman,Traditional |
| Stories Count | 2 |
| Levels | Two |
| Property Subtype | Single Family Detached |
| Full Baths | 2 |
| Carport Y/N | false |
| Property Attached Y/N | false |
| Entry Location | Ground Level |
| Green Building Verification Type | HERS Index Score |
| Primary Bedroom Level | Lower |
| Virtual Tour | https://my.matterport.com/show/?m=FsVq34hLxkR&mls=1 |
| Security Features | Security System |
Interior Features
| Interior Amenities | High Ceilings,Kitchen Island,Ceiling - Smooth,Walk-In Closet(s),Eat-in Kitchen,Family,Office,Pantry |
|---|---|
| Air Conditioning Y/N | true |
| Heating Y/N | true |
| Laundry Features | Washer Hookup,Laundry Room |
| Total Bedrooms | 4 |
| Fireplace Y/N | false |
| Half Baths | 1 |
| Room Type | Eat-In-Kitchen,Family,Laundry,Office,Pantry |
| Primary Bedroom Features | Ceiling Fan(s),Garden Tub/Shower,Walk-In Closet(s) |
| Flooring | Ceramic Tile,Wood |
| Window Features | Thermal Windows/Doors |
Exterior Features
| Lot Size Area | 0.22 |
|---|---|
| Lot Size Acres | 0.22 |
| Lot Features | Corner Lot,Level,0 - .5 Acre |
| Parking Features | Off Street |
| Water Source | Public |
| Foundation Details | Raised Slab |
| Building Area Total | 2395 |
| Exterior Amenities | Rain Gutters,Garden |
| Fencing | Fence - Wooden Enclosed |
| Door Features | Storm Door(s) |
Amenities
- Foreclosure
- Views
- Short Sale
- New Construction
- Adult 55+
- Lease To Own
- No HOA Fees
- Furnished
- Primary On Main
- Air Conditioning
- Seller Finance
- Green
- Fixer Upper
- Horse
- Golf
- Fireplace
- Deck
- Garage
- Basement
- Pool
Property vs Single Family Average in 29412
Price
Year Built
In The Neighborhood
Just Listed
Saint Helena Island
$ 350,000
110 Tomahawk Trail
Saint Helena Island, SC 29920
- Type
- Single Family
- Size
- 640 SqFt
- Rooms
- 2 Beds + 1.5 Baths
Just Listed
Round O
$ 320,000
914 Weeks Lane
Round O, SC 29474
- Type
- Single Family
- Size
- 1,500 SqFt
- Rooms
- 3 Beds + 2 Baths
Just Listed
Orangeburg
$ 20,000
254 Maxcy Street
Orangeburg, SC 29115
- Type
- Single Family
- Size
- 1,287 SqFt
- Rooms
- 3 Beds + 1 Baths
Just Listed
Round O
$ 449,900
4157 Cottageville Highway
Round O, SC 29474
- Type
- Single Family
- Size
- 2,192 SqFt
- Rooms
- 4 Beds + 2 Baths
Just Listed
Summerton
$ 260,000
1459 Tennis Lane
Summerton, SC 29148
- Type
- Single Family
- Size
- 2,058 SqFt
- Rooms
- 3 Beds + 2.5 Baths
Just Listed
Summerville
$ 348,700
187 W Pine Street
Summerville, SC 29485
- Type
- Single Family
- Size
- 1,536 SqFt
- Rooms
- 3 Beds + 2.5 Baths
Just Listed
Holly Hill
$ 239,000
1210 John Brown Road
Holly Hill, SC 29059
- Type
- Single Family
- Size
- 1,300 SqFt
- Rooms
- 3 Beds + 2 Baths
Just Listed
Summerville
$ 474,000
506 N Palmetto Street
Summerville, SC 29483
- Type
- Single Family
- Size
- 2,085 SqFt
- Rooms
- 4 Beds + 2 Baths
Just Listed
Cayce
$ 198,700
1127 Northland Drive
Cayce, SC 29033
- Type
- Single Family
- Size
- 1,073 SqFt
- Rooms
- 2 Beds + 1 Baths
Just Listed
Pawleys Island
$ 3,100,000
75 Marsh Hen Drive
Pawleys Island, SC 29585
- Type
- Single Family
- Size
- 6,078 SqFt
- Rooms
- 7 Beds + 5 Baths
Just Listed
Saint Stephen
$ 375,000
2190 Harristown Road
Saint Stephen, SC 29479
- Type
- Single Family
- Size
- 1,400 SqFt
- Rooms
- 2 Beds + 1 Baths
Just Listed
Myrtle Beach
$ 675,000
800 Curtis Brown Lane
Myrtle Beach, SC 29577
- Type
- Single Family
- Size
- 2,031 SqFt
- Rooms
- 3 Beds + 2.5 Baths
 The data relating to real estate for sale on this web site comes in part from the Broker Reciprocity Program of Charleston Trident Association of REALTORS® -- All information deemed reliable but not guaranteed. All properties are subject to prior sale, change or withdrawal. Neither listing broker(s) or information provider(s) shall be responsible for any typographical errors, misinformation, misprints and shall be held totally harmless. Listing(s) information is provided for consumer's personal,
